


BEDS3
BATHS2 full
SQUARE FEET1,082
MLS#MDQA2017796
STATUSACTIVE
PROPERTY TYPEResidential - Single Family
SUBDIVISIONBAY CITY
SCHOOLQUEEN ANNES COUNTY PUBLIC SCHOOLS
Property Description
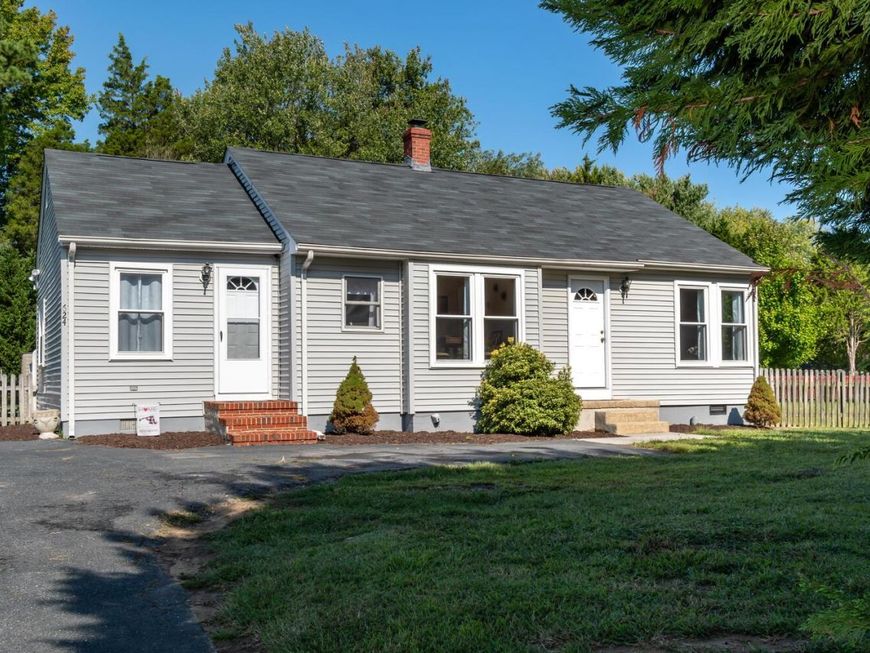
Welcome to 624 Romancoke Road on Kent Island. This beautiful 3 bedroom, 2 full bath Rancher is awaiting it's next owner. Situated on a large lot with easy 2 minute access to the Chesapeake Bay Bridge, and easy commute to Annapolis, DC and Baltimore, this home is in move in ready condition. Fully renovated in 2016 with HVAC, appliances and roof in 2017, recent updates include the crawl space encapsulation 2025, additional attic insulation 2025, new windows 2024, front door and rear sliding door 2025 and the rear deck refurbished 2023. The feel of this home is bright and welcoming and the fenced rear yard allows for plenty of room for a future garage or pool. Take a tour of this home that will be available for a quick settlement.
Property Features
Property Type: Residential - Single Family
Cooling: Central A/C, Ceiling Fan(s), Heat Pump(s)
Fuel Type: Electric
Heating: Heat Pump(s)
Home Style: Ranch/Rambler
Lot Size: 0.62 Acres
Roof Type: Shingle
Stories: 1.0
Taxes: $2,978
Year Built: 1960
Feature Descriptions
Additional Structures: Above Grade, Below Grade
Appliances: Built-In Microwave, Dishwasher, Disposal, Dryer - Electric, Refrigerator, Stove, Stainless Steel Appliances, Washer, Water Heater
Community Amenities: Common Grounds, Picnic Area, Pier/Dock, Tot Lots/Playground
Exterior: Vinyl Siding
Fencing: Wood
Flooring: Hardwood, Tile/Brick
HOA Fee: $150.00/Annually
Interior: Ceiling Fan(s), Entry Level Bedroom, Family Room Off Kitchen, Floor Plan - Traditional, Kitchen - Gourmet, Pantry, Upgraded Countertops, Wood Floors
Lake Name: Chesapeake Bay
Lot: Rear Yard
Lot Dimensions: 0.62 Acre(S)
Parking Features: Asphalt Driveway
Parking Notes: 4 Total Parking Spaces
Pet Restrictions: Dogs OK, Cats OK
Sewer: Public Sewer
SQFT Above Finished: 1082
SQFT Total Finished: 1082
Structure Type: Detached
Total Garage/Parking Spaces: 4
Utilities: Electric Available, Propane
Water: Public
Water Access: Private Access
Windows: Replacement
Local Schools
School District: QUEEN ANNES COUNTY PUBLIC SCHOOLS
Listed By / Shown By
Listed By
Agency Name: RE/MAX Executive
Agency Phone: 4432741900
Shown By
Agent Name: Mike Thomas
Agent Phone: (717) 332-0823
Agency Title: Berkshire Hathaway HomeServices Homesale Realty

 First American
Estimate Your Payment
Estimated Payment
$ 1,330.58 per month $956.99 Principal & Interest $248.17 Property Tax $125.42 Homeowner's Insurance


 Corporate Office - 215 S Centerville Rd. Lancaster, PA 17603
624 Romancoke Road | MLS# MDQA2017796
This single family home located at 624 Romancoke Road, Stevensville, MD 21666 is currently listed for sale with an asking price of $430,000. This property was built in 1960 and has 3 bedrooms and 2 full baths with 1082 sq. ft. Romancoke Road is located in the BAY CITY subdivision within the QUEEN ANNES COUNTY PUBLIC SCHOOLS school district. Search BAY CITY real estate on www.yorkpahomes.com today.